


Terracotta Restaurant Kitchen Floor Tiles for Durable Commercial Spaces

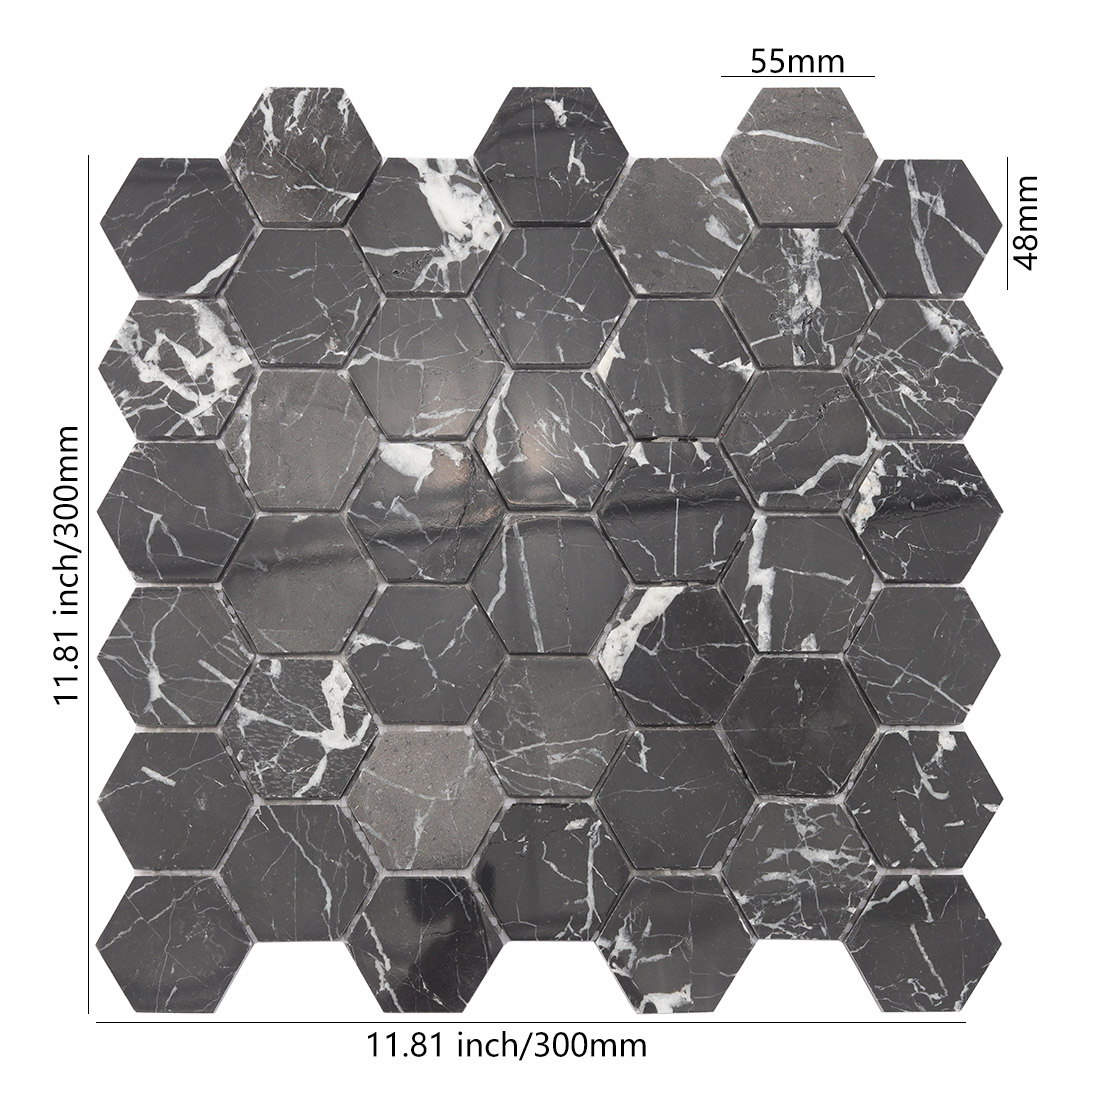
Restaurant Kitchen Floor Tiles
Restaurant kitchen floor tiles must perform reliably under grease, water, heat, rolling equipment, dropped utensils and constant foot traffic. Unlike ordinary residential flooring, tiles installed in a restaurant kitchen need to support safer movement, frequent cleaning and long-term commercial use without sacrificing the appearance of the space.
Our restaurant kitchen floor tile collection focuses on two distinctive material options: durable natural stone and non-porous, floor-rated glass tile. Natural stone provides substantial strength, authentic texture and an upscale architectural finish, while suitable glass tile offers low water absorption, strong stain resistance and a clean contemporary appearance.
Different restaurant areas create different flooring demands. A cooking line may require more aggressive traction and heat resistance, while a dining room, service counter or café floor may place greater emphasis on appearance and easy maintenance. We help restaurants, hotels, cafés, bakeries and institutional kitchens select tiles according to the actual conditions in each area.
What Makes a Good Restaurant Kitchen Floor Tile?
A commercial kitchen floor should be selected as part of a complete flooring system rather than by appearance alone. Important factors include:
-
Slip resistance under expected water, oil and food contamination
-
Resistance to water, grease, stains and cleaning chemicals
-
Suitability for heavy foot traffic and rolling loads
-
Impact and abrasion resistance
-
Ease of routine washing and sanitation
-
Appropriate grout, adhesive and waterproofing
-
Compatibility with floor drains and required slopes
-
Availability of replacement tiles for future repairs
The FDA Food Code is a model document rather than a single nationwide building law, but it generally calls for floors in food establishments to be smooth, durable and easily cleanable where applicable. Local health departments may adopt or modify these requirements, so project specifications should always be reviewed with the relevant authority before installation.
Natural Stone Restaurant Kitchen Floor Tiles
Natural stone gives restaurant floors a substantial, authentic character that manufactured surfaces cannot fully reproduce. Each piece contains variations in tone and mineral pattern, creating a distinctive finish for hospitality interiors.
Depending on the stone type, surface finish and project requirements, natural stone may be used in selected back-of-house areas, open kitchens, restaurant entrances, service corridors and front-of-house dining spaces.
Benefits of Natural Stone Flooring
High compressive strength: Properly selected stone can support substantial static loads and regular commercial traffic.
Natural surface character: Honed, brushed, flamed or textured finishes create visual depth while offering different levels of traction.
Long service potential: A correctly specified and installed stone floor can remain serviceable for many years.
Premium appearance: Natural variation works particularly well in hotels, fine-dining restaurants, wine bars and open-display kitchens.
Repairable modular format: Individual damaged tiles can often be removed and replaced without replacing the entire floor.
Important Natural Stone Considerations
Natural stone is not automatically stainproof or maintenance-free. Many stone varieties contain microscopic pores and should be protected with a compatible penetrating sealer. Sealing requirements vary according to stone type, finish, porosity and exposure.
Acidic cleaners may damage acid-sensitive stones such as marble and some limestone. For cooking and washing areas, confirm the selected stone’s chemical resistance, slip performance and maintenance requirements before ordering.
For grease-intensive back-of-house kitchens, a dense and textured stone is generally more practical than a polished or highly absorbent material.
Non-Porous Glass Restaurant Floor Tiles
Floor-rated glass tile provides a modern alternative for selected restaurant environments. Its dense surface resists water penetration and does not readily absorb oil, sauces or colored liquids.
Glass tile is especially useful where a clean appearance, compact mosaic scale or custom color design is required. Small-format mosaics can also conform more easily to sloped floors around drains than many large-format products.
Benefits of Floor-Rated Glass Tile
Very low water absorption: The dense body helps prevent liquid from entering the tile itself.
Stain-resistant surface: Oil, sauces and food pigments remain primarily on the surface and can be removed through regular cleaning.
Color stability: The color of suitable glass products does not depend on a surface print that can wear away.
Design flexibility: Available colors and mosaic formats can support branded restaurant interiors, directional patterns and custom floor details.
Suitable for sloped mosaic installations: Small pieces can follow properly formed falls toward floor drains more easily than large rigid tiles.
Not Every Glass Tile Is Suitable for Floors
Glass wall mosaics, decorative glass sheets and polished glass products should not automatically be used on restaurant floors. The selected product must be explicitly rated by its manufacturer for floor use and for the expected traffic level.
Before specifying glass tile, confirm:
-
Floor-use approval
-
Slip-resistance test information
-
Intended commercial traffic classification
-
Chip and impact resistance
-
Compatible adhesive and grout
-
Suitability for wet or grease-contaminated areas
-
Cleaning chemical limitations
Highly polished glass is generally unsuitable for greasy preparation areas. A matte, textured or purpose-designed slip-resistant finish is more appropriate where water or food contamination is expected.
Natural Stone vs. Non-Porous Glass Floor Tile
| Selection Factor | Natural Stone | Floor-Rated Glass |
|---|---|---|
| Appearance | Organic and naturally varied | Clean, modern and color-consistent |
| Water absorption | Varies by stone and sealing | Typically very low |
| Stain resistance | Depends on density and sealer | High at the tile surface |
| Maintenance | May require periodic resealing | Usually does not require tile sealing |
| Slip resistance | Depends heavily on finish | Depends heavily on surface texture |
| Heavy-load suitability | Strong when properly selected | Must be verified by product rating |
| Chemical sensitivity | Varies by stone type | Usually good, but must be confirmed |
| Custom color options | Limited by natural material | Broad color and pattern possibilities |
| Best use | Premium, heavy-duty or architectural areas | Selected wet areas and decorative commercial floors |
Neither material is universally better. The correct choice depends on the kitchen layout, contamination type, equipment loads, cleaning procedures, required appearance and installation system.
Slip Resistance in Wet and Greasy Kitchens
Slip resistance is one of the most important considerations when choosing restaurant kitchen floor tiles. However, no single tile can prevent every slip, and a laboratory value should not be treated as a guarantee of safety.
Wet dynamic coefficient of friction, commonly called wet DCOF, is one method used to compare hard-surface flooring. ANSI A326.3 provides a test method for measuring DCOF, while ANSI A137.1 references a minimum wet DCOF value of 0.42 for certain level interior ceramic tile applications expected to be walked on when wet. This threshold does not by itself establish suitability for a commercial kitchen contaminated by grease, oil or food debris.
Commercial kitchen products may also carry classifications such as R10, R11 or R12 under ramp-based testing systems. These classifications use a different testing method and should not be treated as direct equivalents to DCOF values.
When comparing products, request the actual test method and result rather than relying only on descriptions such as “anti-slip” or “non-slip.”
Factors That Affect Real-World Traction
-
Oil, grease, flour and detergent residue
-
Surface texture and wear
-
Tile and grout joint size
-
Drainage and standing water
-
Cleaning frequency
-
Footwear
-
Floor slope
-
Maintenance products
-
Installation quality
A deeply textured floor may offer more traction but can also require more intensive cleaning. The goal is to balance cleanability with the level of grip needed for the specific area.
Recommended Tiles by Restaurant Area
Cooking Lines and Frying Areas
These zones experience oil, heat, spills and rapid employee movement. Prioritize:
-
Verified traction under expected contamination
-
Heat and thermal-shock resistance
-
Dense, durable materials
-
Chemical-resistant grout
-
Reliable waterproofing
-
Proper drainage and cleaning access
Dishwashing and Pot-Wash Areas
Dishwashing zones remain wet for extended periods and require careful drainage planning. Small-format textured tile can help follow slopes toward drains.
Important features include:
-
Low water absorption
-
Wet-area slip resistance
-
Waterproof substrate protection
-
Epoxy or other approved high-performance grout
-
Coved floor-to-wall transitions
-
Correct drain detailing
Walk-In Coolers and Freezers
Confirm that the complete system can tolerate the operating temperature, condensation and thermal changes. This includes the tile, adhesive, grout, membrane and substrate—not only the tile surface.
Preparation Areas
Food preparation floors need to withstand dropped utensils, carts, food acids, oils and frequent cleaning. Dense, stain-resistant tiles with moderate texture are generally easier to maintain than very rough surfaces.
Service Corridors and Storage Rooms
These areas may be exposed to loaded carts, shelving and repeated wheel traffic. Consider compressive strength, impact resistance and the quality of movement joints.
Dining Rooms and Front-of-House Spaces
Front-of-house restaurant flooring can place greater emphasis on atmosphere and design because it is generally exposed to less grease and standing water than the main kitchen. Natural stone can create an upscale hospitality finish, while glass mosaics can introduce custom color, borders and branded patterns.
Front-of-house flooring still needs to withstand chair movement, spills, cleaning and high customer traffic. Commercial flooring guidance commonly distinguishes these aesthetic requirements from the more severe sanitation and contamination demands of back-of-house kitchens.
Choosing the Right Tile Size
Tile size influences drainage, appearance, grout quantity and installation difficulty.
Small Mosaic Tiles
Small mosaics are often practical around floor drains and on sloped wet floors because the individual pieces can follow changes in plane more easily.
They also create more grout joints, which may improve foot interaction with the surface. However, additional joints increase the importance of selecting a durable, stain-resistant grout.
Medium-Format Tiles
Medium square or rectangular tiles offer a balance between efficient cleaning and manageable installation. They can work well in corridors, storage areas, open kitchens and dining spaces when the floor is relatively level.
Large-Format Tiles
Large tiles reduce the number of grout joints and can create a clean contemporary appearance. They are usually better suited to level dining rooms, reception floors and other dry or moderately exposed zones.
Large-format tile can be difficult to install around multiple drains or compound slopes. Using an oversized tile in a poorly planned wet kitchen may result in excessive lippage, uneven drainage or undesirable cuts.
Surface Finish Options
The finish has a major effect on both appearance and practical performance.
Textured: Offers increased surface variation for wet or greasy zones but may require stronger cleaning procedures.
Matte: Provides a balanced commercial appearance and is generally easier to maintain than aggressively rough surfaces.
Honed stone: Creates a refined low-sheen finish for selected hospitality areas but must be evaluated for wet traction and staining.
Brushed or flamed stone: Adds texture and can improve suitability for high-traffic areas, depending on the stone.
Polished: Creates a reflective premium appearance but is usually unsuitable for wet or grease-prone back-of-house floors.
Grout for Restaurant Kitchen Floor Tiles
Grout is a critical part of the floor system. Standard cement grout may absorb grease, discolor or deteriorate when exposed to aggressive cleaning if it is not properly specified and maintained.
For demanding restaurant kitchens, epoxy grout is frequently considered because it offers low absorption and strong resistance to many stains and cleaning agents. Other high-performance commercial grouts may also be appropriate.
The grout should be chosen according to:
-
Tile material
-
Joint width
-
Cleaning chemicals
-
Service temperature
-
Expected movement
-
Grease and food-acid exposure
-
Required cure time
-
Local health or building requirements
Epoxy grout is not indestructible. Incorrect mixing, poor joint preparation, incomplete filling or inadequate cleaning during installation can reduce performance.
Waterproofing, Drainage and Floor Slope
Tile and grout do not replace a waterproofing system. In routinely washed kitchens, water that enters through joints or transitions must be controlled before it reaches vulnerable substrates.
A complete wet-area assembly may include:
-
Prepared and load-capable substrate
-
Appropriate sloped mortar bed or approved sloping system
-
Waterproofing membrane
-
Compatible commercial tile adhesive
-
Floor-rated tile
-
High-performance grout
-
Movement joints
-
Properly integrated drains
-
Coved base transitions
Drain locations and slopes should be planned before choosing tile dimensions. Small mosaics are often easier to install over multidirectional slopes, while large tiles may require diagonal cuts or specialized layouts.
Standing water should be minimized through correct floor shaping rather than relying only on a textured tile surface.
Coved Bases and Floor-to-Wall Transitions
Commercial kitchen cleaning is easier when the floor-to-wall transition does not contain a sharp, inaccessible corner. A coved base creates a curved or angled transition that reduces dirt accumulation and supports routine washing.
Cove details may be formed with matching tile pieces, dedicated trim or an approved integral base system. The correct approach depends on the wall assembly, waterproofing and local health requirements.
Installation Recommendations
Commercial tile performance depends heavily on installation quality. Even a strong tile may fail if installed over a weak substrate or with insufficient adhesive coverage.
Before installation:
-
Confirm the substrate is structurally suitable, clean and properly prepared.
-
Test for moisture or other substrate conditions where required.
-
Plan drain positions, slopes, thresholds and movement joints.
-
Verify tile dimensions, shade variation and batch quantities.
-
Use adhesives approved for the tile material and operating environment.
-
Achieve the required mortar coverage without unsupported voids.
-
Protect freshly installed areas throughout the full curing period.
-
Retain spare tiles from the same production batch for future repairs.
Glass and natural stone may require different setting materials. Some stone can be affected by moisture or dark adhesives, while translucent glass may reveal mortar color and trowel marks. Follow both the tile manufacturer’s and setting-material manufacturer’s instructions.
Cleaning and Maintenance
A maintenance plan should be created before the restaurant opens. The wrong cleaner or procedure can leave residue, damage stone or reduce traction.
Daily Cleaning
-
Remove loose food and abrasive debris.
-
Degrease using a cleaner compatible with the tile and grout.
-
Agitate textured surfaces and grout joints as needed.
-
Rinse thoroughly to prevent detergent buildup.
-
Remove standing water.
-
Clean drains and edges where debris accumulates.
Natural Stone Maintenance
-
Use cleaners approved for the specific stone.
-
Avoid acidic products on acid-sensitive materials.
-
Inspect the sealer periodically.
-
Reseal according to exposure and manufacturer guidance.
-
Clean spills promptly to reduce staining.
Glass Tile Maintenance
-
Use non-abrasive tools unless the manufacturer approves otherwise.
-
Avoid products that leave a slippery film.
-
Inspect grout and movement joints regularly.
-
Replace chipped pieces when damage could create a sharp edge or sanitation concern.
Cleaning procedures should be tested in a small area because chemical resistance varies among stones, glass finishes, sealers and grout systems.
Common Mistakes to Avoid
Choosing Tile by Appearance Alone
A restaurant floor is a working surface. Color and pattern should be considered only after confirming floor rating, traction, load capacity and chemical compatibility.
Assuming Every Glass Tile Can Be Used on Floors
Many decorative glass mosaics are intended only for walls. Always obtain written confirmation of floor suitability.
Using Polished Tile in a Wet Back-of-House Area
A glossy surface may look clean but can provide insufficient traction under water or grease contamination.
Ignoring the Grout Specification
The floor may be low-absorption while the grout remains vulnerable to staining and chemical attack.
Installing Large Tiles Across Complex Drain Slopes
Large rigid pieces cannot easily follow compound falls. This may create lippage, poor drainage or extensive cuts.
Skipping Movement Joints
Restaurants experience vibration, temperature changes and structural movement. A continuous rigid tile surface needs correctly located accommodation joints.
Treating Sealed Stone as Permanently Stainproof
A penetrating sealer slows absorption but does not make every stone completely impervious or chemical-proof.
Colors and Design Options
Restaurant kitchen floor tiles do not have to look purely industrial. Appropriate colors and patterns can help organize the workspace and support the restaurant’s overall design.
Popular options include:
-
Gray stone for modern commercial kitchens
-
Charcoal surfaces that visually reduce the appearance of everyday marks
-
Beige and warm stone tones for bakeries and hospitality interiors
-
Black-and-white patterns for cafés and classic restaurants
-
Blue or green glass accents for seafood restaurants and bars
-
Custom mosaic colors for logos, borders or directional zones
Very dark or heavily patterned surfaces can make some dirt difficult to see, while extremely light floors may show marks quickly. A medium-value tone with controlled variation often creates a practical balance.
Restaurant and Food-Service Applications
Our commercial floor tile options can be specified for suitable areas within:
-
Restaurant kitchens
-
Hotel kitchens
-
Café preparation areas
-
Bakeries and dessert shops
-
Fast-food kitchens
-
Bars and beverage service areas
-
School and workplace cafeterias
-
Catering facilities
-
Food preparation rooms
-
Dishwashing areas
-
Walk-in cooler approaches
-
Storage rooms
-
Service corridors
-
Restaurant entrances
-
Dining rooms
-
Checkout and waiting areas
Final suitability depends on the selected product, surface finish, installation assembly and local project requirements.
Custom Restaurant Flooring Solutions
Commercial projects often require more than a standard residential quantity. We can assist with:
-
Custom tile dimensions
-
Mosaic sheet formats
-
Natural stone finish selection
-
Custom glass colors
-
Pattern and border development
-
Restaurant logo mosaics
-
Material samples
-
Batch and shade planning
-
Large-volume production
-
Project quantity calculations
-
Replacement-stock planning
-
International project shipping
For multi-zone restaurant projects, different products can be coordinated across kitchens, dishwashing rooms, corridors and dining areas while maintaining a consistent design language.
How to Order Restaurant Kitchen Floor Tiles
To receive an accurate recommendation or quotation, provide:
-
Project location
-
Total floor area
-
Back-of-house or front-of-house application
-
New construction or renovation
-
Expected water and grease exposure
-
Cleaning chemicals
-
Drain locations
-
Required tile size
-
Preferred material and color
-
Required slip-test information
-
Estimated order date
Samples should be reviewed under the project’s actual lighting. For floor selections, evaluate not only color but also texture, cleanability, grout appearance and traction.
Why Choose Our Restaurant Kitchen Floor Tiles?
We provide natural stone and floor-rated glass options for restaurants seeking both commercial performance and distinctive design.
Our project-focused service includes:
-
Material recommendations based on application
-
Natural stone and glass mosaic manufacturing
-
Custom colors, shapes and patterns
-
Commercial project quantities
-
Sample support before bulk production
-
Coordinated tile and installation guidance
-
Custom mosaic branding for hospitality interiors
-
Export packaging and international delivery support
Instead of promoting one material for every area, we help identify which tile format and finish best fit the actual service conditions of each space.
Frequently Asked Questions
What is the best tile for a restaurant kitchen floor?
There is no single best product for every kitchen. Suitable choices may include quarry tile, textured porcelain, selected natural stone and specifically floor-rated glass mosaics. The final decision should consider slip resistance, grease exposure, drainage, rolling loads, cleaning chemicals and local regulations.
Quarry tile is widely promoted for commercial kitchens because of its durability, textured surface and resistance to heavy traffic, while porcelain is commonly selected for low absorption and broad design availability.
Can glass mosaic tile be used on a commercial kitchen floor?
Yes, but only when the exact product is rated for floor use and the expected commercial traffic. Decorative wall glass should not be substituted. For wet areas, choose an appropriate textured finish and request relevant slip-test data.
Is natural stone suitable for a restaurant kitchen?
Selected natural stones can be suitable when their density, finish, chemical resistance and maintenance requirements match the application. Porous or acid-sensitive stone may require sealing and careful cleaning. Highly polished stone is generally better reserved for dry front-of-house areas.
Are smaller tiles safer than large tiles?
Smaller tiles create more joints and conform more easily to sloped floors, but size alone does not determine safety. Surface texture, contamination, drainage, footwear and maintenance all affect slip risk.
What slip rating should commercial kitchen tile have?
The required classification depends on the jurisdiction, project specification and testing system. Request results under a recognized method and discuss them with the architect, safety consultant or local authority. A wet DCOF value intended for ordinary wet interior walking surfaces does not automatically prove suitability for grease-contaminated restaurant kitchens.
Is epoxy grout necessary?
It is not mandatory for every project, but it is frequently selected for demanding food-service areas because of its low absorption and resistance to many stains and chemicals. Compatibility, installation requirements and cleaning products must still be reviewed.
Does restaurant floor tile need to be waterproof?
The tile may be highly water-resistant, but the complete assembly must manage water. Routinely washed floors generally need properly detailed waterproofing, drains, slopes, penetrations and transitions.
Can large-format tiles be installed in the kitchen?
They may be used on relatively level areas with limited drainage complexity. Small mosaics are often more practical around multiple floor drains or compound slopes.
How much extra tile should I order?
The allowance depends on tile size, pattern, cuts, breakage and future replacement needs. Commercial projects commonly retain additional matching material because later production batches may vary in shade.
How often should natural stone be resealed?
There is no universal schedule. Resealing frequency depends on stone porosity, sealer type, cleaning chemicals and traffic. Inspect performance periodically and follow the stone and sealer manufacturers’ instructions.
Can the same tile be used in the kitchen and dining room?
It can be, provided the tile meets the more demanding kitchen requirements. Many projects instead use a higher-traction surface in the back of house and a related but smoother finish in the dining area.
Do your tiles automatically meet local restaurant codes?
Product suitability and code compliance depend on the complete installation and local requirements. Samples, technical information and available test data can support project review, but approval should be confirmed with the project architect, installer and relevant local authority.
Request a Commercial Tile Quote
Create a restaurant floor that combines durability, cleanability and professional design. Send us your floor plan, project area, preferred material and installation conditions to receive tile recommendations, samples and a custom commercial quotation.